Converted York church hall where indie band filmed music video for sale for £1.5m
Inside the four-bedroom home for sale for £1.5 million in what was once St Mary’s Church Hall in Bishophill (Image: Savills)
A converted York church hall where an indie rock band filmed a music video has hit the market for £1.5 million.
The four-bedroom home in what was once St Mary’s Church Hall in Bishophill is for sale.
Before it was turned into a home, the hall was the setting of the Wedding Present’s music video for the Leeds band’s 1992 single Come Play With Me.
The idea came from a BBC reporter who was making a programme involving the dance hall, run by Dennis and Rita Cole, and recommended the building to the Wedding Present for the video.
“We shot the whole thing in two hours on a Sunday afternoon and Dennis and Rita had managed to persuade many of their ‘students’ to take part and they were paid only in tea and biscuits," they said.
"I loved the concept of the raucous young pop band being surrounded by the very gentile, ‘proper’ ballroom dancers – and it really worked."
The single was released in limited edition run and became the highest new entry on the chart in the week of its release at number 10, meaning the video was played in full on that week’s Top of the Pops.
Built in 1882, St Mary’s Church Hall was designed by renowned York architect James Demaine and originally intended to be a Sunday School.
But it became best known as a ballroom dancing school – run by Mary McPherson as the McPherson School of Dancing from around 1940 to 1960 before she handed over the reins to two of her pupils, Dennis and Rita Cole.
The school, renamed to the Cole School of Dancing, continued until the deaths of both Dennis and Rita, at which time the church took the decision to sell the property to its current owner to be converted into a house.
 Inside the four-bedroom home for sale for £1.5 million in what was once St Mary’s Church Hall in Bishophill (Image: Savills)
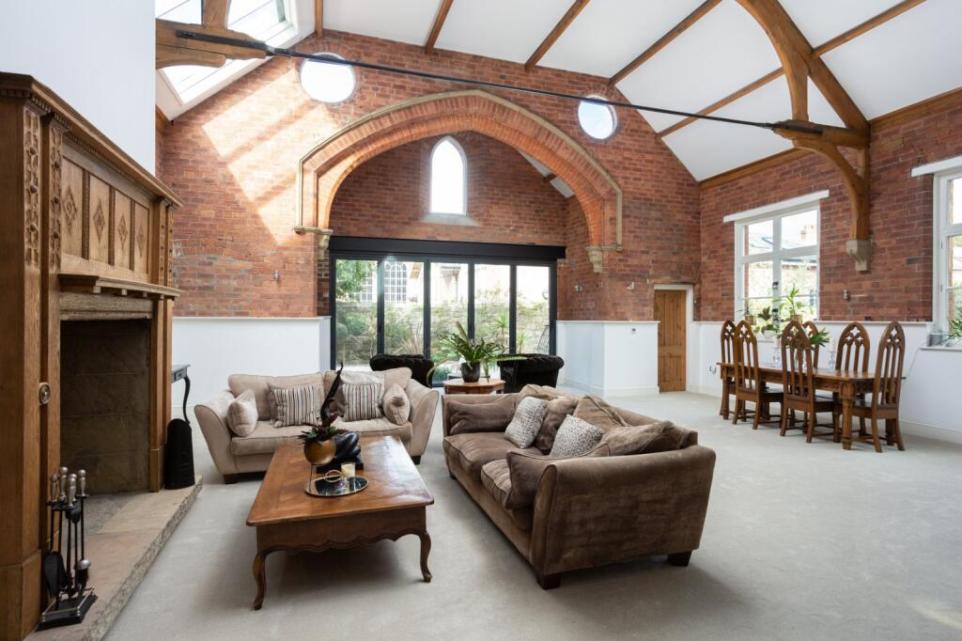
Now, the interior of the building is centred around a striking central hallway, leading to an impressive open-plan living and dining room which provides a focal point for the home.
Savills, which is marketing the property, said the living and dining room has a “wealth of original features”, including exposed timbers, a vaulted gallery, exposed brickwork and a dramatic oversized fireplace.
The kitchen, meanwhile, is “discreetly positioned” alongside the principal living space and features a generous range of stylish cabinetry, granite worktops and integrated appliances, the estate agent said.
 Inside the four-bedroom home for sale for £1.5 million in what was once St Mary’s Church Hall in Bishophill (Image: Savills)
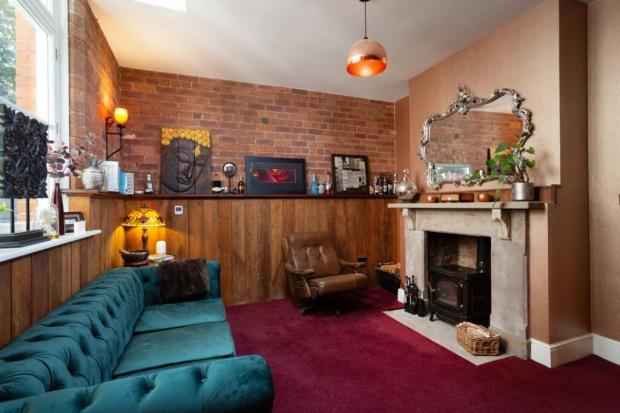
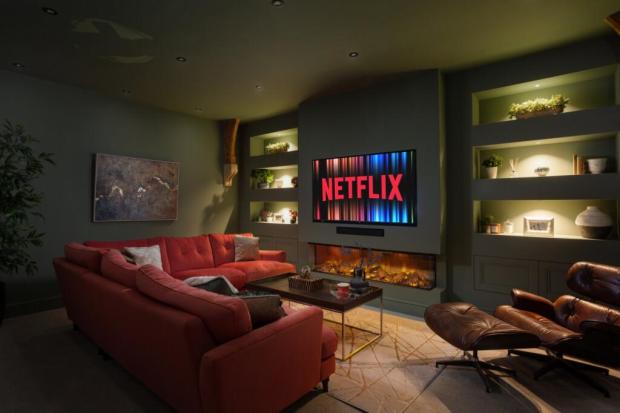
There is also a cinema room, as well as a snug centred around a log-burning stove set within a stone fireplace.
Four bedrooms are on the home’s first floor, with the principal suite designed around the property's exposed brick chimney stack.
- Home with panoramic sea views hits the market on Yorkshire coast – look inside
- Chance to ‘breathe new life’ into York office building as it hits the market for £3m
- One-of-a-kind railway retreat with converted train carriages on sale for £1.2m
A bespoke dressing room and stylish en-suite shower room further enhance this exceptional space.
Outside, the property has off-street parking to the front for several cars and an enclosed walled garden provides a private outdoor space.
The garden wall incorporates the only remaining section of the medieval wall of the Holy Trinity Priory, the Benedictine monastery established in the area in 1089.
Next to the house is the Grade I listed tower of St Mary Bishophill Junior, dating back to the 10th century.